Map the shared entrances first
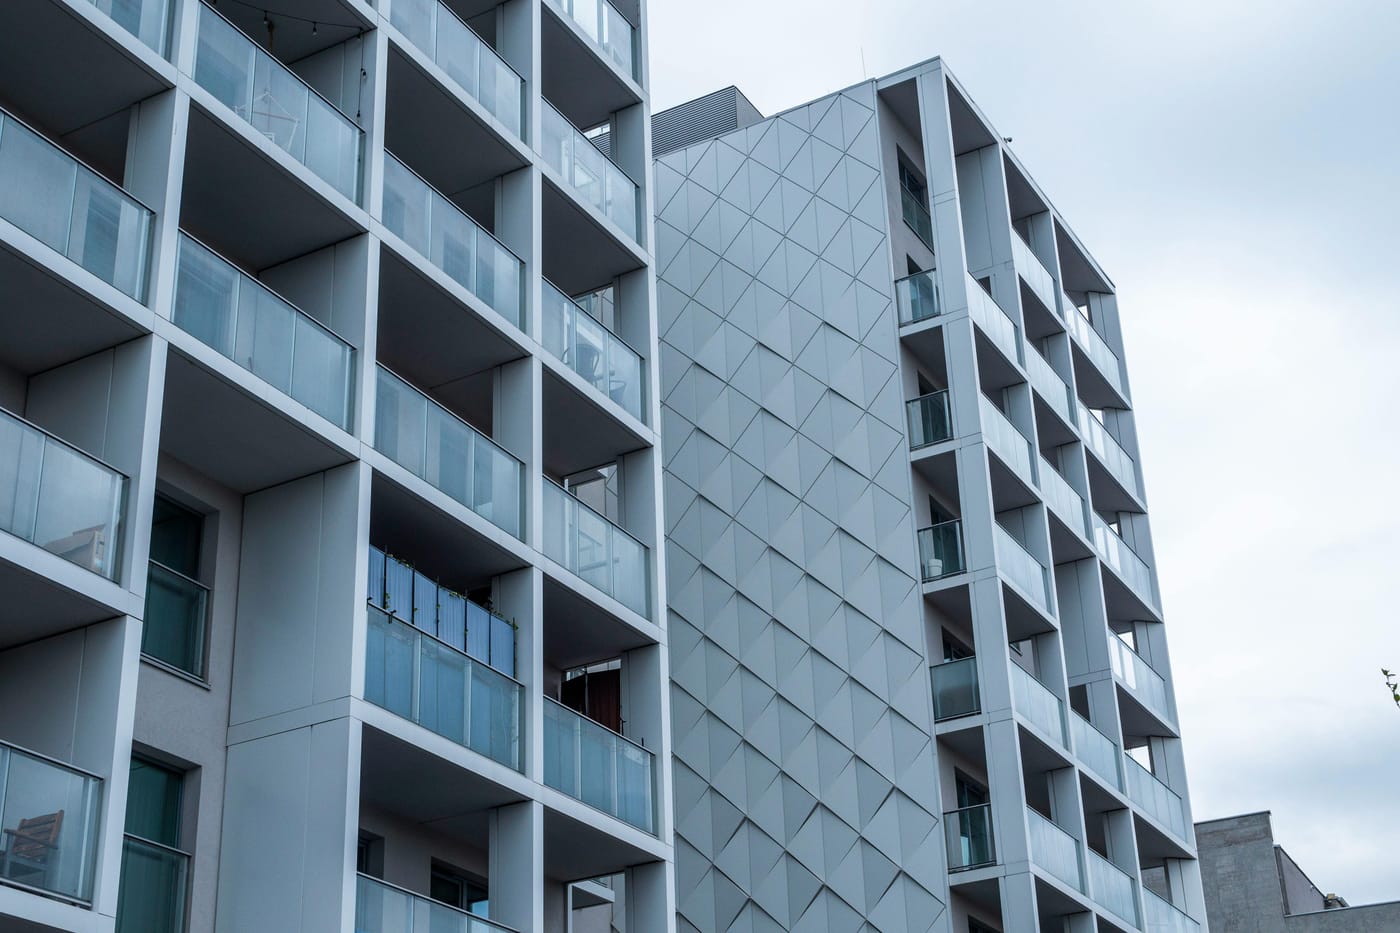
This example assumes a managed apartment building near Navy Yard with a common lobby, a garage connection, and service access. An access upgrade needs to account for all routes residents actually use. Securing one entrance does little if another is routinely propped open for deliveries.
Create separate groups for residents, building staff, approved contractors, and visitors. Decide whether credentials work at every common entrance or only the appropriate ones. Keep apartment-unit access separate from the common-area scope unless the owner has expressly authorized a broader project.
Check the resident experience
A new reader should work with the door closer, latch, intercom, and any required accessible opening equipment. Review the US Access Board guidance on doors and gates with the project’s design professional. Avoid selecting a credential method that assumes every resident owns a current smartphone.
Write down how deliveries and guests enter, especially when management is unavailable. A permanent shared delivery code recreates some of the problems the upgrade is meant to address. Consider the practical alternatives supported by the system and the building’s staffing arrangements.
Make turnover part of the system
Assign responsibility for move-ins, move-outs, lost credentials, and temporary contractor access. The operator needs a reliable process to disable a credential when access ends, including credentials issued by a former administrator. Record who owns the management account and how the building regains control if a vendor changes.
Plan a staged changeover with resident notice and a help contact. Before completing real work, test current and deactivated credentials, visitor entry, normal exit, and the agreed outage procedure. Include the maintenance responsibilities for the physical door, not just the software subscription.
See commercial access control for inquiries and Navy Yard locksmith services for local service information.