Place hardware within the practice’s risk assessment
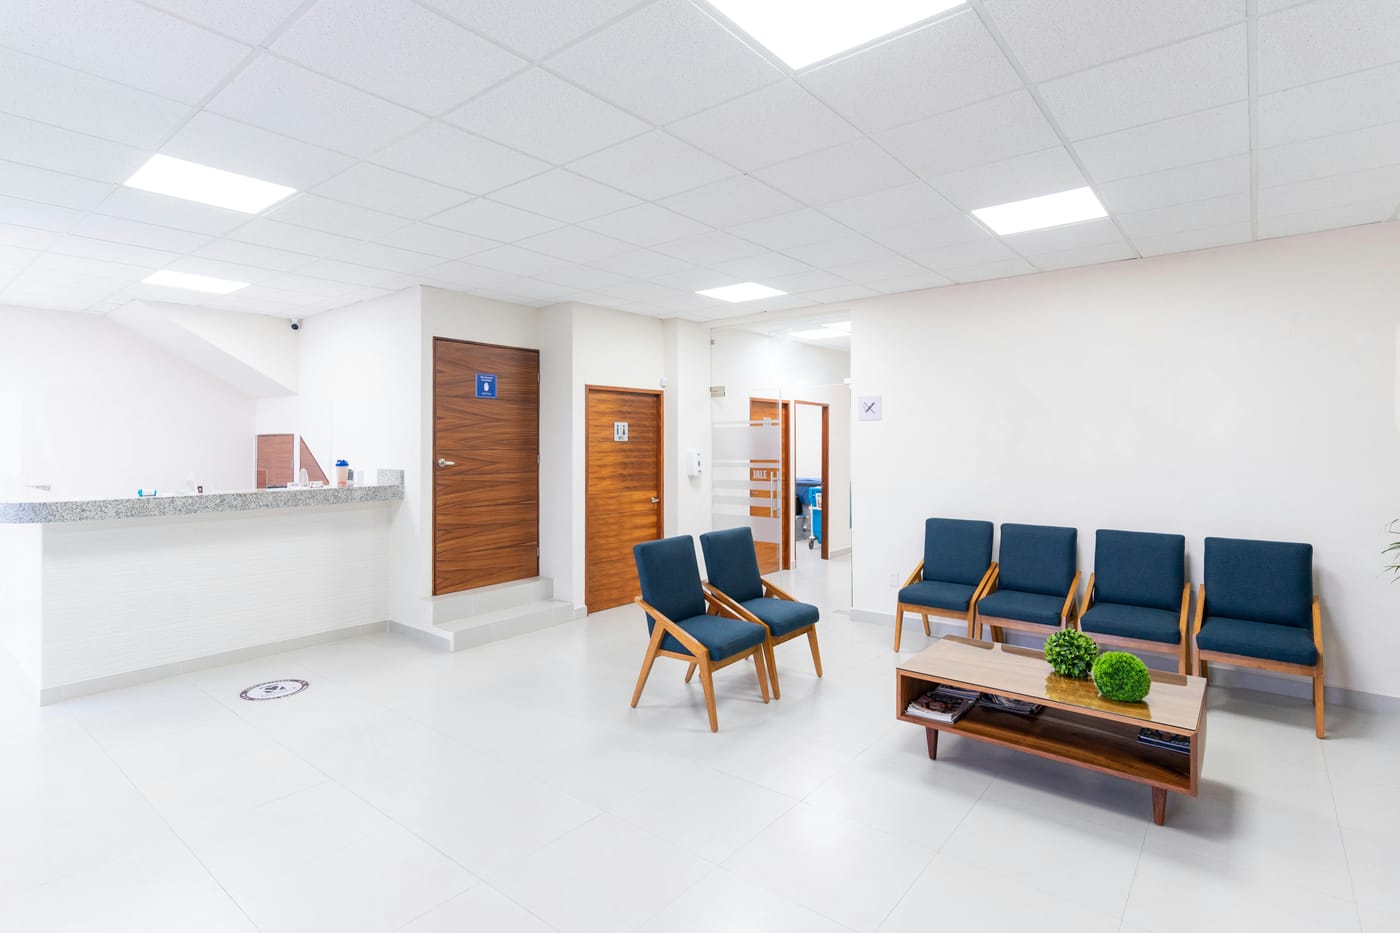
The assumed practice has public reception space, treatment rooms, staff offices, and an equipment room. Those areas do not all require the same access arrangement. The practice should identify where electronic protected health information is used or stored and which people need physical access.
The HHS summary of the HIPAA Security Rule describes administrative, physical, and technical safeguards. It does not make a particular door lock a certificate of compliance. The practice’s responsible officials need to connect any hardware change to the broader risk assessment and operating procedures.
Separate ordinary access from exceptions
List the normal users of each proposed controlled door. Include part-time staff, temporary clinicians, cleaning personnel, and maintenance visitors where relevant. Then define who approves exceptions, who escorts visitors, and how access ends when a person’s role changes.
Assess the door’s closing and latching condition before choosing a keypad or reader. Confirm accessible operation and required emergency exit behavior with the responsible building professionals. A staff-only sign, a shared code, and an individually managed credential have different practical limits.
Define the record and the handover
If event logging is part of the proposed system, specify which events are captured, who reviews them, and who may export them. An entry record shows a credential was used; it does not conclusively identify everyone who passed through an open door. Logging should support an actual review process rather than become an unused feature.
For acceptance, test approved and removed users, visitor procedures, and the agreed response to power or network interruption. Keep the scope, hardware information, training record, and unresolved items with the practice’s security documentation. The HHS risk-analysis guidance provides the broader framework.
Use commercial access control to discuss the physical door work after the practice has identified its requirements.